
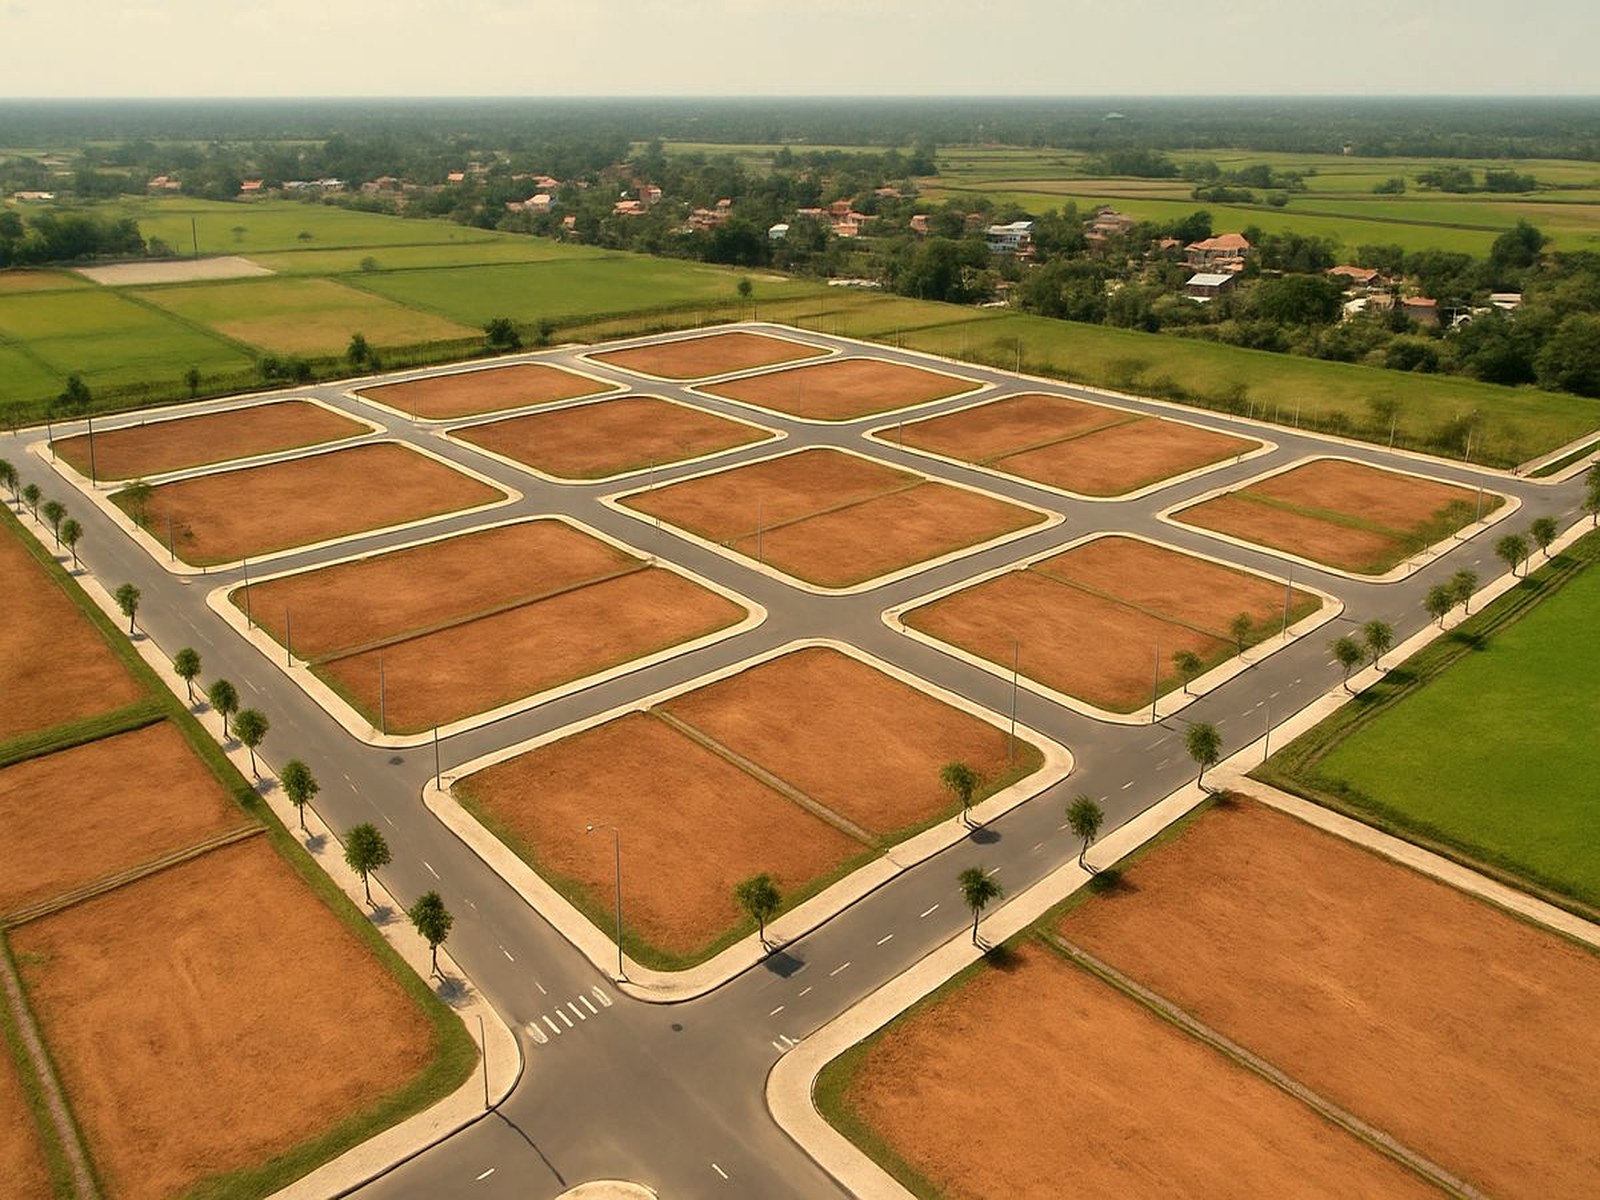
03 · Master Plan
Every plot, choreographed.
A canvas of titled residential plots, threaded by palm-lined avenues that lead — quite literally — to the runway.
03 · Master Plan
Every plot, choreographed.
74 titled residential parcels laid across 61,000 Sq. Yards (51,003 Sq. Metres) — threaded by 7.5 m, 9 m, 12 m and 15 m wide internal roads, three common open plots and a grand arrival gateway on Lagu R.S. No. 39.
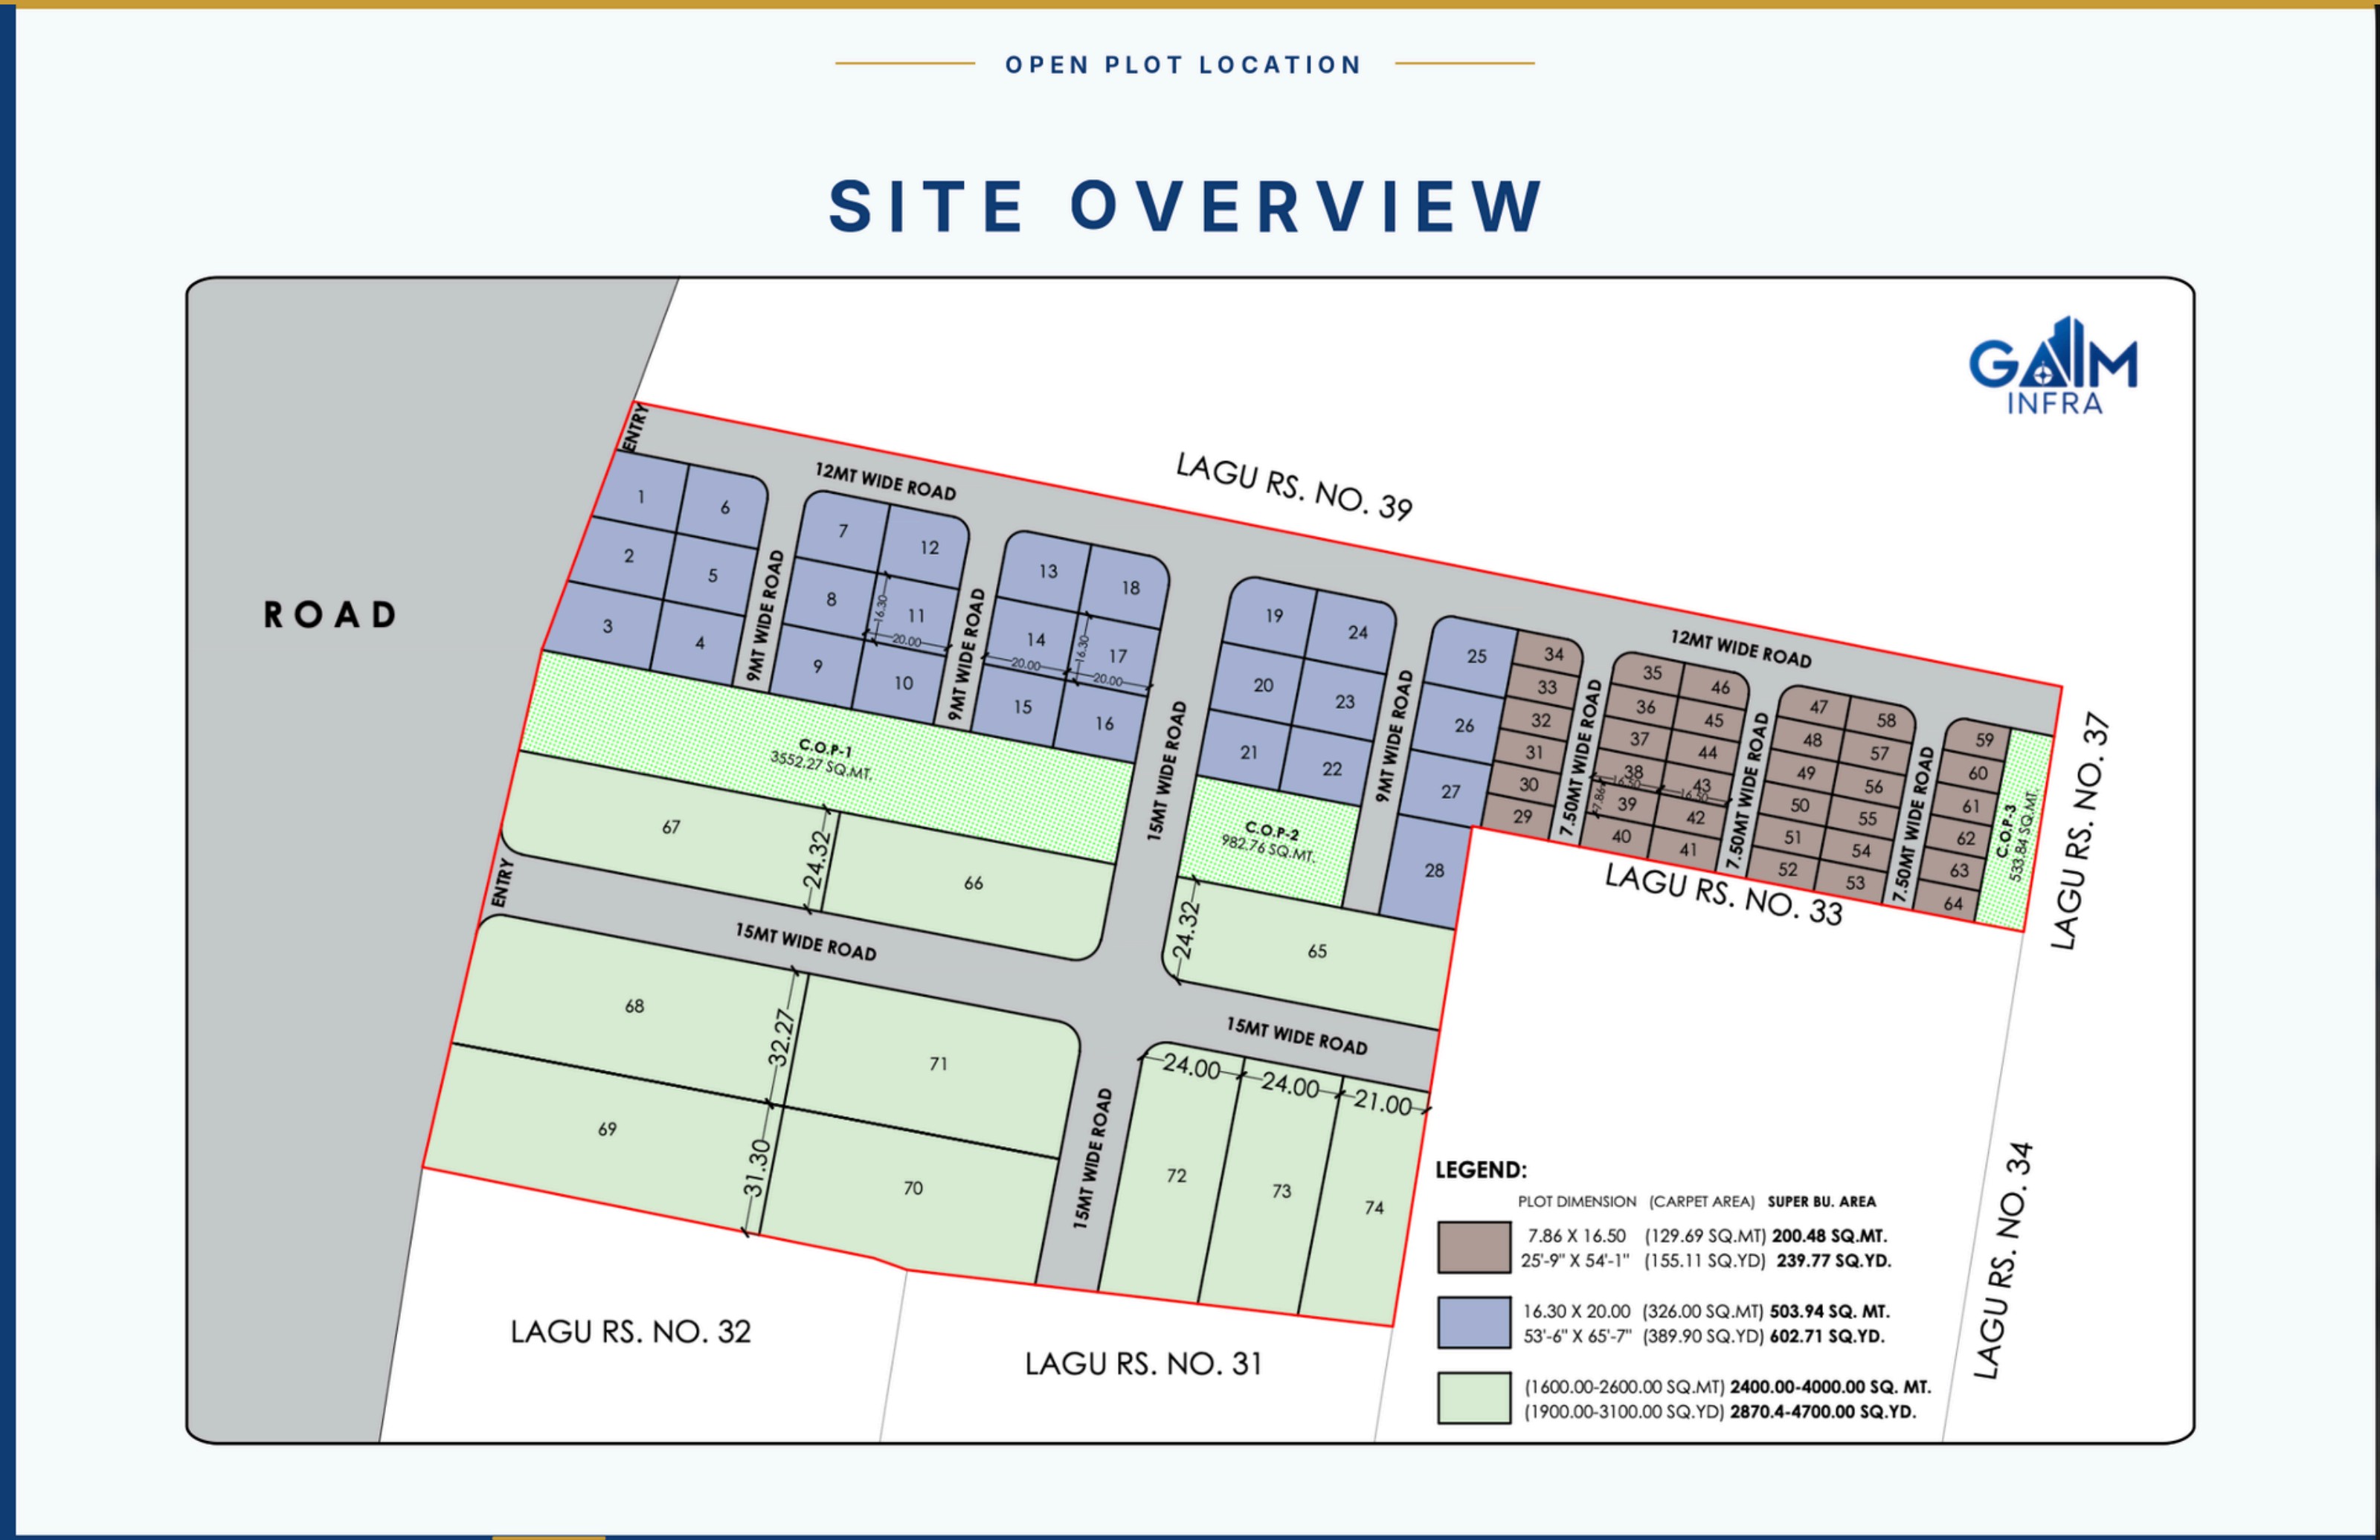
74
Titled residential plots
61,000
Sq. Yards total FP area
3
Common open plots (C.O.P.)
15 m
Widest internal boulevard
Plot Mix · Choose Your Canvas
Three formats. One address.
Type · 01
Boutique
Dimension25'-9" × 54'-1"
Carpet Area155.11 Sq.Yd
Super Built-up239.77 Sq.Yd
Ideal for weekend villas & row houses
Type · 02
Signature
Dimension53'-6" × 65'-7"
Carpet Area389.90 Sq.Yd
Super Built-up602.71 Sq.Yd
For statement bungalows & farmhouses
Type · 03
Estate
DimensionCustom Parcel
Carpet Area1,900 – 3,100 Sq.Yd
Super Built-up2,870 – 4,700 Sq.Yd
Landmark villas, boutique hospitality, nursing home
Internal Boulevards
- 15 mSignature spine road — the ceremonial promenade
- 12 mPrimary access to the Boutique cluster
- 9 mNeighbourhood streets between Signature plots
- 7.50 mBoutique inner lanes for row houses
Common Open Plots
- C.O.P. 13,552.27 Sq.M — central green lung
- C.O.P. 2982.76 Sq.M — clubhouse & event lawn
- C.O.P. 3533.84 Sq.M — pocket park on Lagu R.S. 33
Ready to own the address?
Priority plots are being released now. Reserve yours.
Price on Request